Save
Ask
Tour
Hide
Share
$650,000
New Listing

9513 Scenic Sunset Drive
Las Vegas, NV 89117

For Sale|Single Family Residence|Active
5
Beds
3
Total Baths
2
Full Baths
1
Partial Bath
2,702
SqFt
$241
/SqFt
1992
Built
Subdivision:
Summit At Peccole Ranch Phase 1
County:
Clark
Listing courtesy of Real Broker LLC (702) 426-2576
Call Now: 702-553-3109
Is this the listing for you? We can help make it yours.
702-553-3109
9513 Scenic Sunset Drive9513 Scenic Sunset Drive9513 Scenic Sunset Drive9513 Scenic Sunset Drive
Save
Ask
Tour
Hide
Share

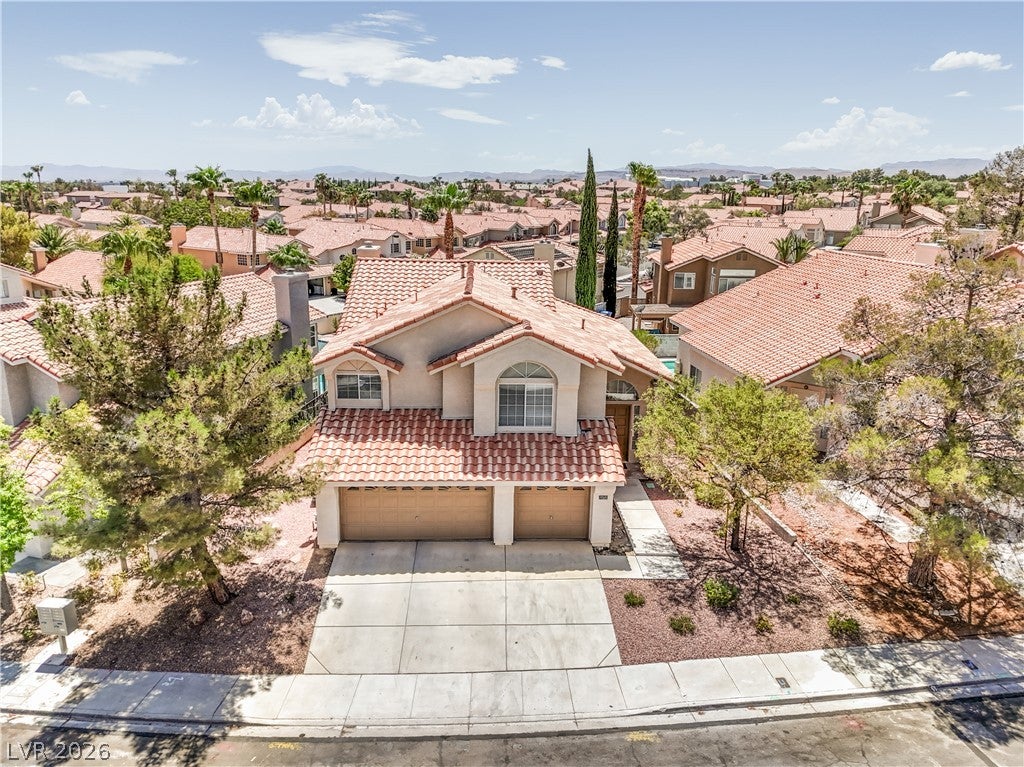
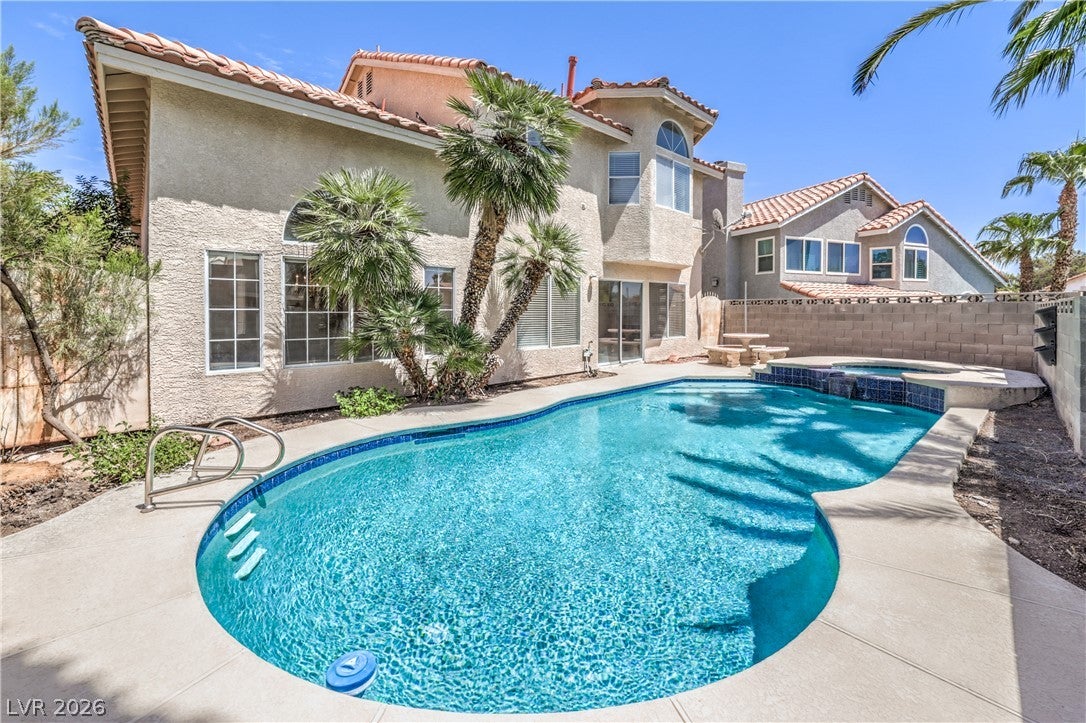
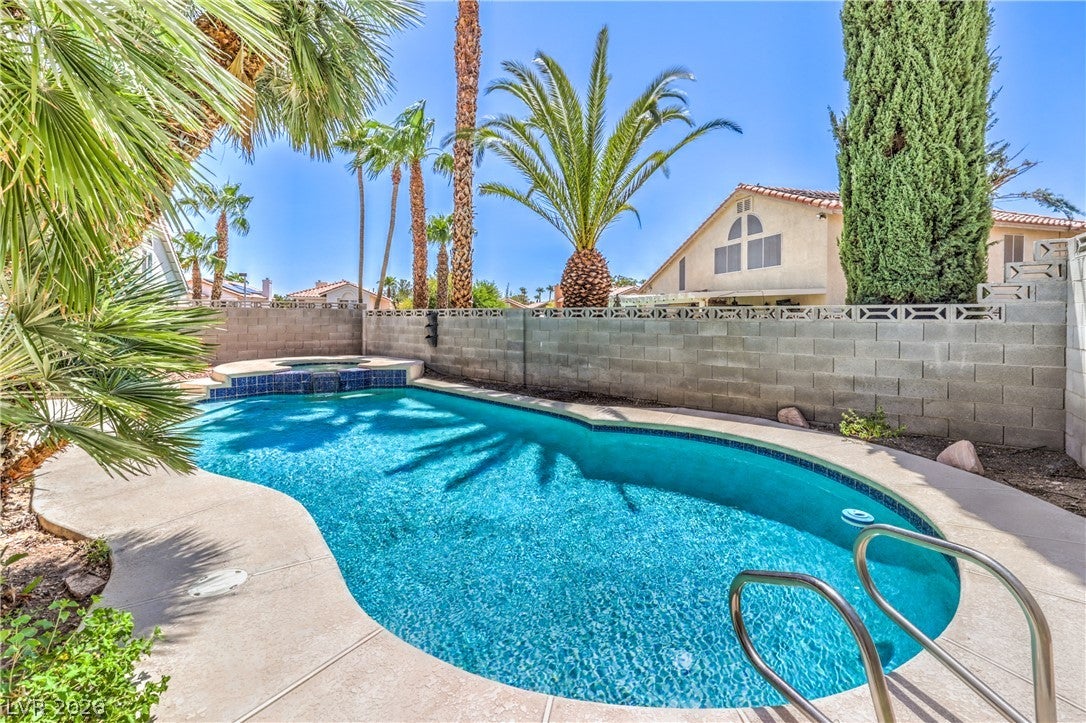
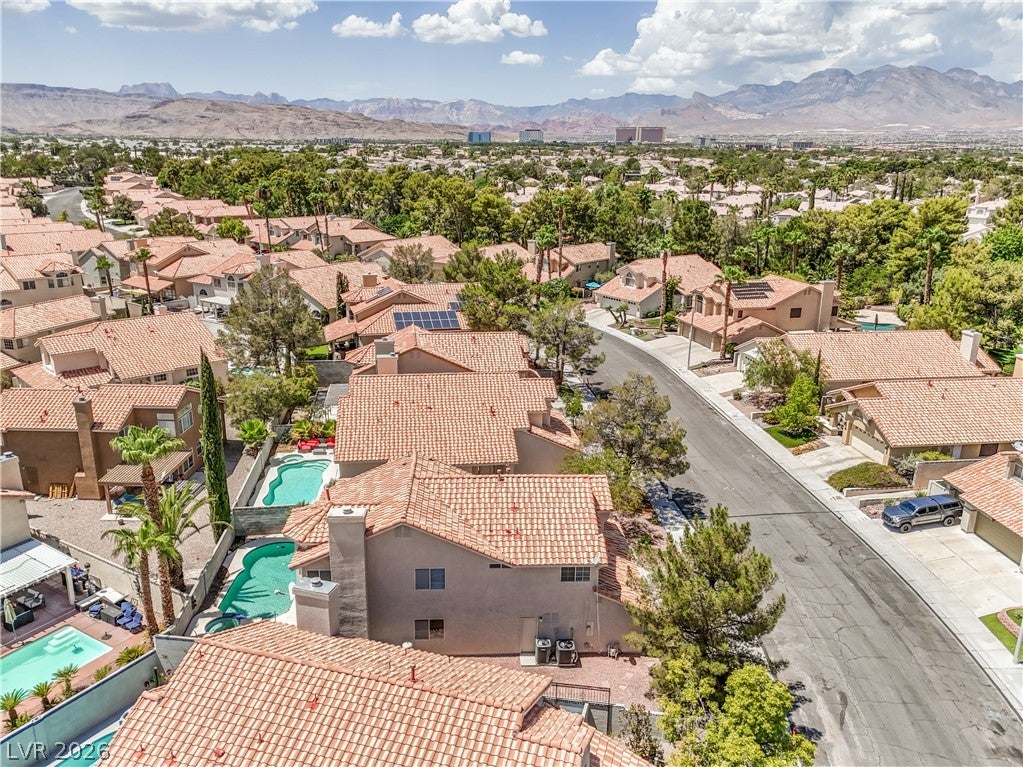
Welcome to 9513 Scenic Sunset Drive, set in the heart of Peccole Ranch, one of the west side's most established and charming neighborhoods. This true 5-bedroom home offers a hard-to-find combination of space, functionality, a 3-car garage, and a private pool and heated spa. The flexible floor plan includes a full bedroom downstairs with direct access to a full bath, making it an excellent option for guests, multigenerational living, or a private home office. The kitchen features granite countertops, updated cabinetry, stainless appliances, and opens to the family room with a fireplace and plenty of natural light. Upstairs you'll find four additional bedrooms, including the primary suite. Step outside to your own private Las Vegas backyard with a sparkling pool and heated spa—perfect for relaxing or entertaining. The home offers an excellent opportunity for the next owner to update the remaining finishes to their own style, while several important improvements have already been addressed. These include fresh exterior paint in 2026 and a brand-new downstairs HVAC system installed in May 2026. The second HVAC system has also been replaced from the home's original equipment, and the tile roof presents in excellent condition. Mature trees and established landscaping create a neighborhood setting that's increasingly hard to find in Las Vegas, while miles of scenic walking paths and greenbelts wind throughout Peccole Ranch with disc golf, parks, and other recreational amenities along the way. All of this is just minutes from Boca Park, Downtown Summerlin, Red Rock Casino, shopping, dining, and the best of the west side. Combine that location with five bedrooms, a downstairs bedroom and full bath, 3-car garage, pool and spa, and the opportunity to make the interior your own, and you have a home that's difficult to duplicate.

Save
Ask
Tour
Hide
Share
Listing Snapshot
Price 
$650,000
Days On Site 
0 Days
Bedrooms 
5
Inside Area (SqFt) 
2,702 sqft
Total Baths 
3
Full Baths 
2
Partial Baths 
1
Lot Size 
0.13 Acres
Year Built 
1992
MLS® Number 
2807582
Status 
Active
Property Tax 
$3,563
HOA/Condo/Coop Fees 
$120 monthly
Sq Ft Source 
N/A
Friends & Family
Recent Activity
15 hours agoListing first seen on site
22 hours agoListing updated with changes from the MLS®
General Features
Acres 
0.13
Attached Garage 
Yes
Direction Faces 
North
Disclosures 
Covenants Restrictions Disclosure
Garage 
Yes
Garage Spaces 
3
Green Energy Efficient 
HVAC
Parking 
AttachedGarageInside EntrancePrivate
Property Sub Type 
Single Family Residence
Sewer 
Public Sewer
SqFt Total 
2702
Style 
TwoStory
Utilities 
Cable AvailableUnderground Utilities
Water Source 
Public
Zoning 
Single Family
Interior Features
Appliances 
Built-In Gas OvenDryerDishwasherDisposalGas RangeGas Water HeaterRefrigeratorWater Softener OwnedWasherWater Heater
Cooling 
Ceiling Fan(s)Central AirElectric
Fireplace 
Yes
Fireplace Features 
BathGasGlass DoorsLiving RoomMaster Bedroom
Fireplaces 
2
Flooring 
CarpetLaminateMarbleTile
Furnished 
Unfurnished
Heating 
Natural GasCentralZoned
Interior 
Ceiling Fan(s)Smart Thermostat
Laundry Features 
Gas Dryer HookupMain LevelLaundry Room
Spa 
Yes
Window Features 
Window Coverings
Bedroom 2 
Dimensions - 17x16Description - Closet
Bedroom 3 
Dimensions - 12x10Description - Closet
Bedroom 4 
Dimensions - 12x10Description - Closet
Bedroom 5 
Dimensions - 12x10Description - Walk-In Closet(s),With Bath
Dining Room 
Dimensions - 9x6Description - Dining Area
Family Room 
Dimensions - 16x15Description - None
Kitchen 
Dimensions - 9x13Description - Breakfast Bar/Counter,Breakfast Nook/Eating Area,Marble/Stone Countertops,Vented Outside
Living Room 
Dimensions - 14x21Description - Entry Foyer,Formal,Front,Vaulted Ceiling
PrimaryBathroom 
Dimensions - 10x13Description - Double Sink,Separate Shower,Separate Tub
PrimaryBedroom 
Dimensions - 15x20Description - Closet,Walk-In Closet(s)
Save
Ask
Tour
Hide
Share
Exterior Features
Construction Details 
FrameStucco
Exterior 
BarbecuePrivate Yard
Fencing 
BlockBack YardWrought Iron
Lot Features 
Landscaped
Pool Features 
Gas HeatIn GroundPrivatePool/Spa ComboWaterfall
Private Pool 
Yes
Roof 
Tile
Spa 
Yes
Spa Features 
In Ground
Windows/Doors 
Window Coverings
Community Features
Association Amenities 
ClubhousePlaygroundParkSecurity
Association Dues 
120
Financing Terms Available 
CashConventionalFHAVA Loan
HOA Fee Frequency 
Monthly
Horse Property 
None
Schools
School District
Unknown
Elementary School
Ober, D'Vorre & Hal,Ober, D'Vorre & Hal
Middle School
Johnson Walter
High School
Bonanza
Listing courtesy of Real Broker LLC (702) 426-2576


Listing information is provided by Participants of the Greater Las Vegas Association of Realtors. IDX information is provided exclusively for personal, non-commercial use, and may not be used for any purpose other than to identify prospective properties consumers may be interested in purchasing. Information is deemed reliable but not guaranteed. Copyright 2026, Greater Las Vegas Association of Realtors.
Last checked: 2026-08-10 11:44 AM UTC

Neighborhood & Commute
Source: Walkscore
Save
Ask
Tour
Hide
Share